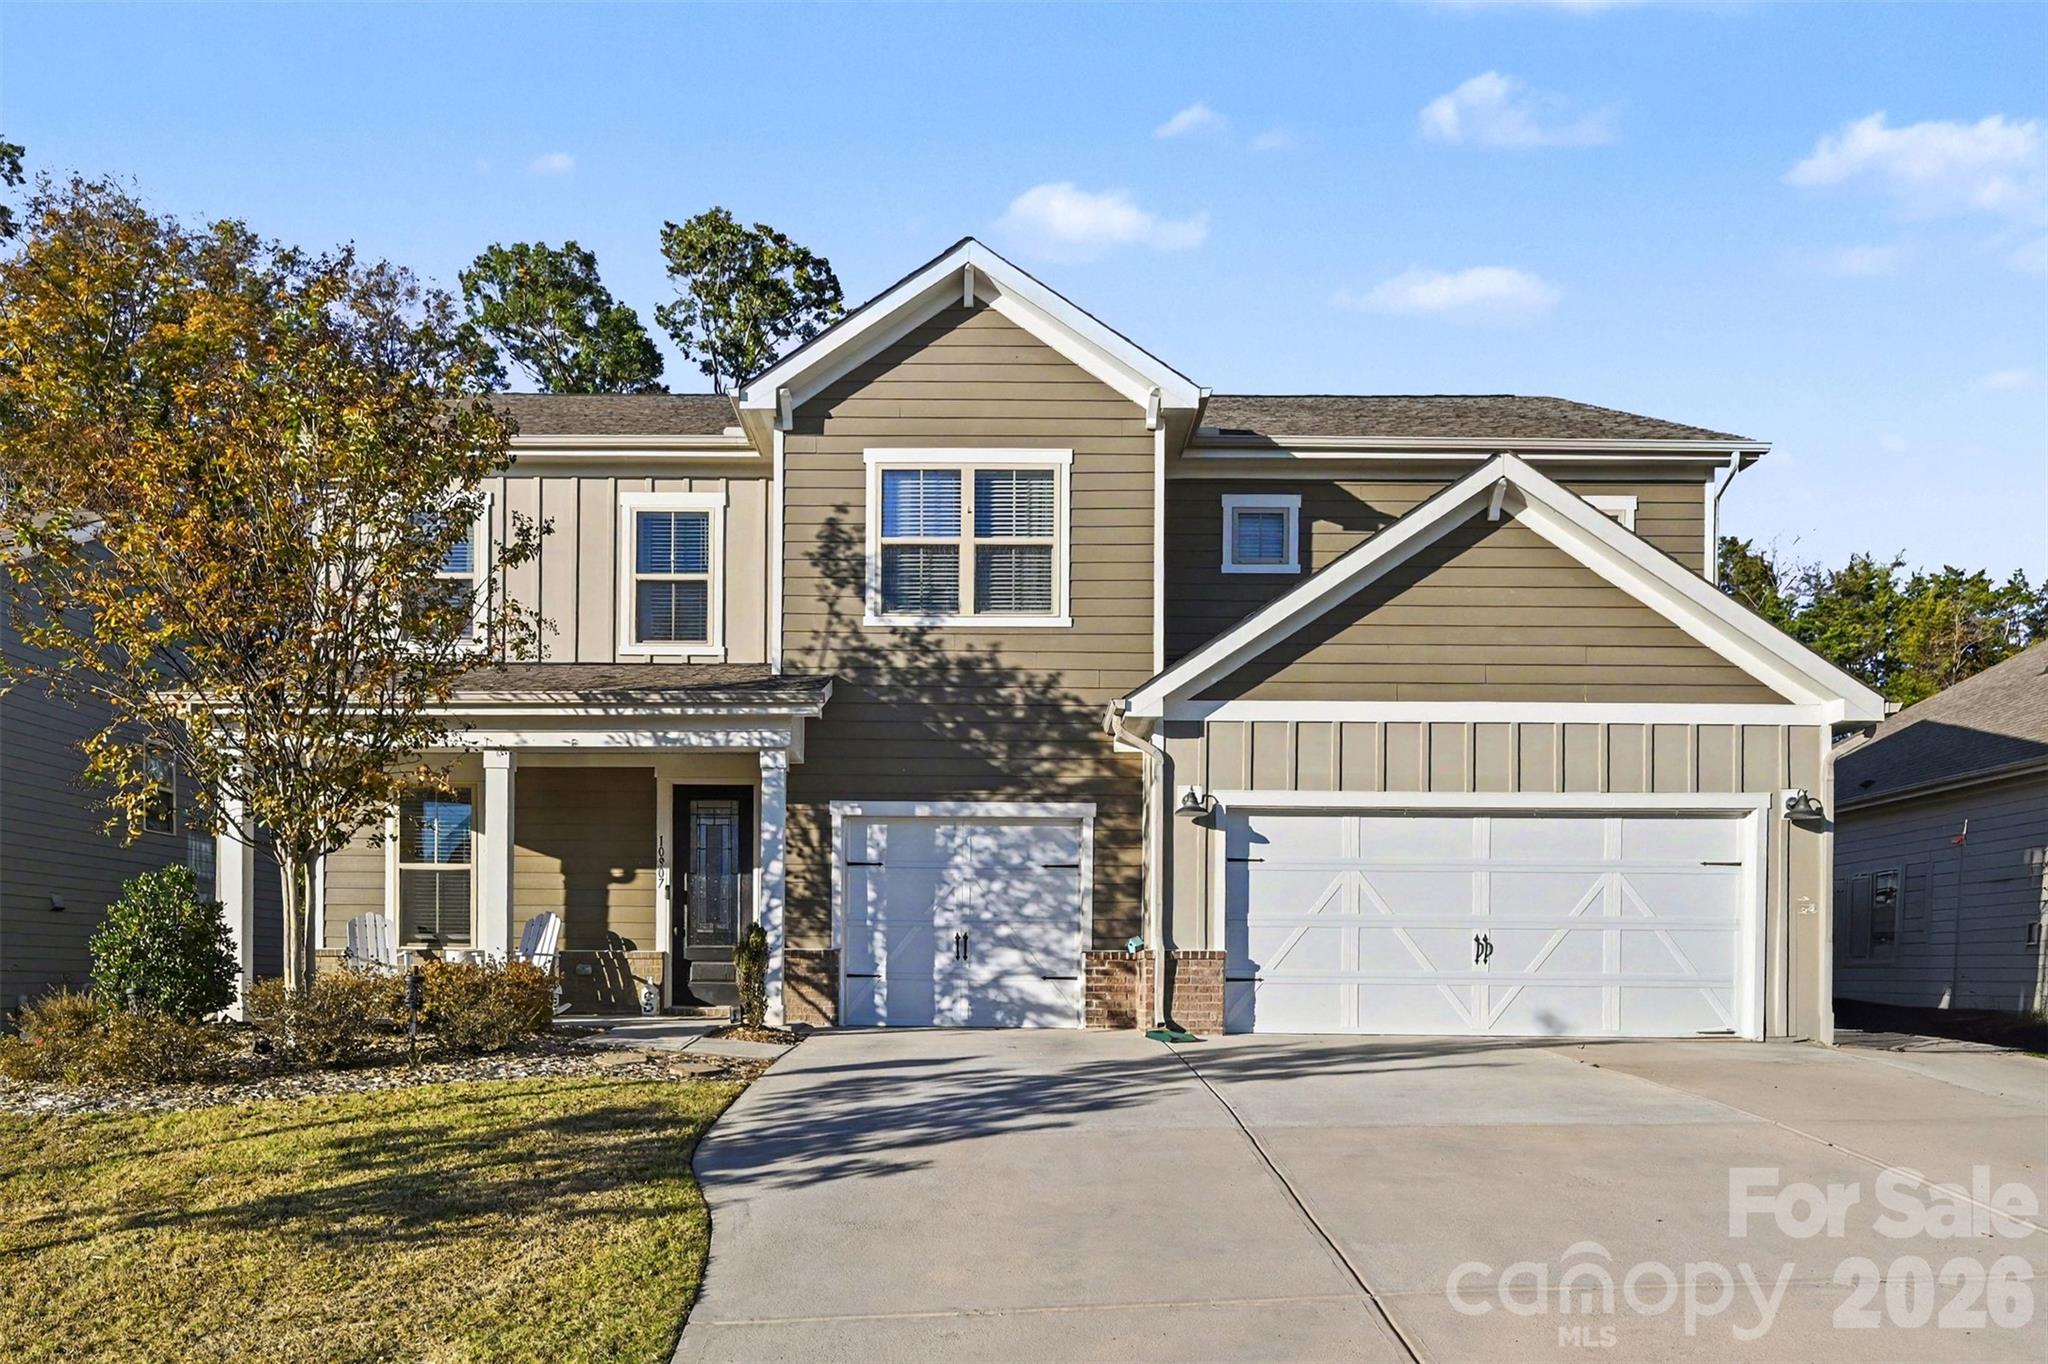
Property photo 1
5 Beds
4 Baths
3,178 sqft

$575,000

10907 Sparkle Creek Drive, Midland NC, 28107

Price per sqft$180.93
Built in2020
Property size3,178 sqft
Property typeResidential
Courtesy of Keller Williams South Park, Kristen Bernard Listing Contact: [email protected]

Overview

Coming soon

Coming Soon-no Show

Listed Nov 4, 2026

Updated 5h ago

Discover a home where spacious interiors, thoughtful design, and a welcoming neighborhood setting create the opportunity to enjoy every part of your day. Nestled in Cedarvale Farms, this inviting residence offers a comfortable balance of everyday convenience, flexible living spaces, and opportunities to enjoy the outdoors. Inside, the open floor plan creates a natural flow between the kitchen and living areas, making everyday routines and gatherings feel effortless. The spacious kitchen features a center island and walk-in pantry, offering room to prepare meals, share conversations, and stay connected. A fireplace adds warmth and character to the great room, creating an inviting place to unwind. A main-level guest suite with a full bath offers flexibility for overnight visitors or changing needs, while a separate office with French doors provides a dedicated space for working from home, reading, or creative pursuits. Upstairs, the primary suite and three bedrooms offer a comfortable retreat. Convenient upper-level laundry adds ease to everyday living. Step outside to the covered patio overlooking a backyard bordered by trees, a welcoming setting for morning coffee, outdoor dining, or relaxing at the end of the day. The three-car garage provides valuable space for vehicles, storage, and recreational gear. Beyond the home, Cedarvale Farms offers community amenities including a pool and pond, adding opportunities to enjoy time close to home. Nearby Rob Wallace Park offers trails, fishing, and outdoor recreation, while Midland's local destinations and access to the greater Charlotte area provide options for dining, shopping, and entertainment. Discover a home designed for both the moments you share and the moments you enjoy to yourself. Schedule a private showing to experience the spaces and setting firsthand.

$3,825/mo

Est. mortgage payment based on a $575,000 home price.

All estimates are provided by Luxury Presence for informational purposes only. Actual amounts may vary.

Additional information

MLS® ID
4438266

Interior Features

Bedrooms
5
Bathrooms
4
Fireplace
Yes
Cooling
Yes
Heating
Yes
Basement
No

Exterior Features

Lot Size
0.23 Acres

Other Property Details

Association Fee Frequency
Yearly
Garage
Yes
55+/Senior Community
No

Listings courtesy of Canopy MLS as distributed by MLS GRID

All information deemed reliable but not guaranteed and should be independently verified. All properties are subject to prior sale, change or withdrawal. Neither listing broker(s) nor Draughon Team shall be responsible for any typographical errors, misinformation, misprints and shall be held totally harmless. Properties displayed may be listed or sold by various participants in the MLS.

Based on information submitted to the MLS GRID as of 12:40 PM UTC on 10/29/2026. All data is obtained from various sources and may not have been verified by broker or MLS GRID. Supplied Open House Information is subject to change without notice. All information should be independently reviewed and verified for accuracy. Properties may or may not be listed by the office/agent presenting the information.

©2026 Canopy MLS . All rights reserved.

DMCA Notice

Powered by Luxury Presence